

The Halls
Norwich
The Halls, a Grade I listed building, dates back to the 14th century. Apart from their heritage and architectural qualities, The Halls provide a unique setting for concerts, conferences, art events and meetings. The brief was to design a lighting scheme that enhanced the simple beauty of the interior of the building while making the spaces more functional, welcoming and visually coherent.
We explored a range of lighting approaches across St Andrew’s Hall, The Crypt, St Becket’s Chapel, and The South Cloister, each responding to the character and use of the space.
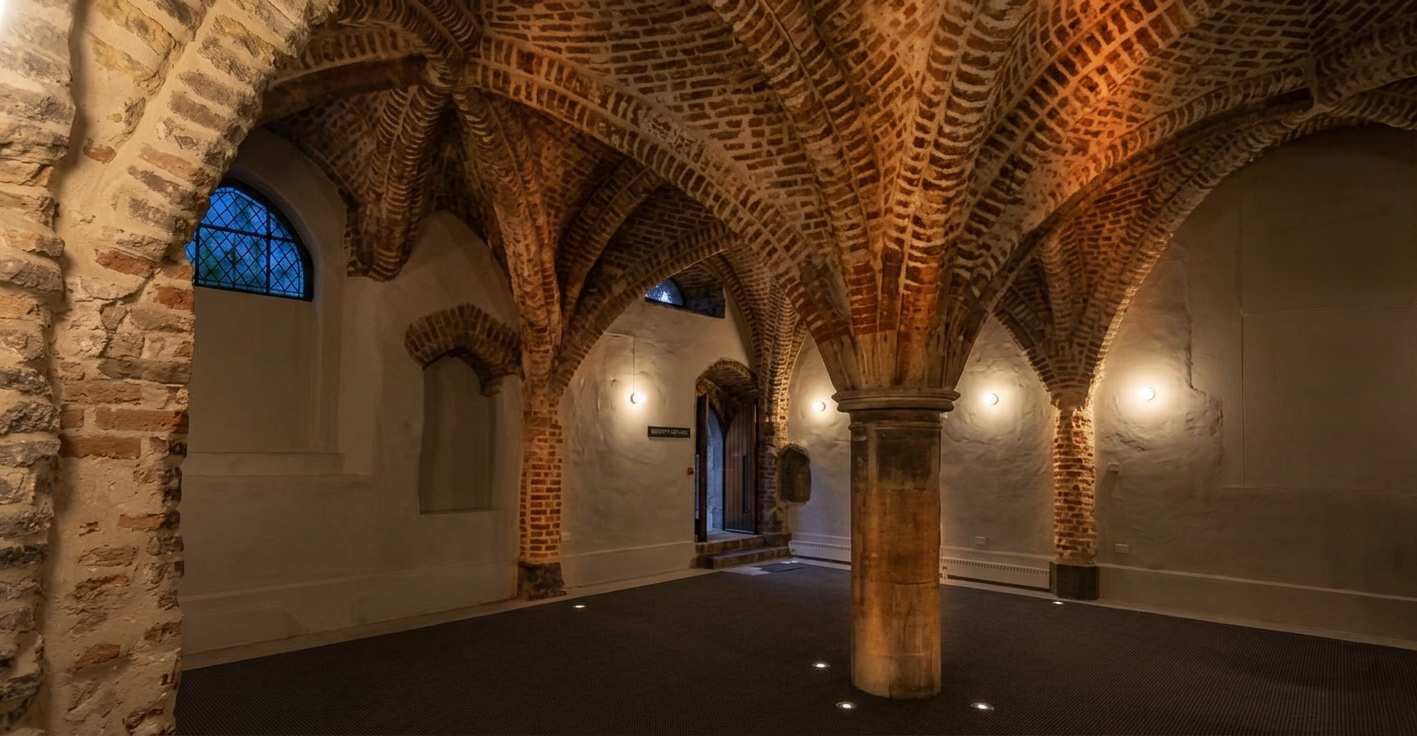
In the Crypt and South Cloisters, wall lights create an inviting atmosphere, with higher‑level illumination adding visual warmth. Subtle uplighting highlights the columns and architectural features, bringing depth and softness to the historic surfaces.
In St Becket’s Chapel, a contemporary lighting language enhances the intimacy of the space. Recessed uplights run along the base of the walls and columns, gently revealing their texture and guiding visitors inward. Above, a constellation of suspended sphere pendants introduces a warm, playful glow that softens the stone and creates an inviting, almost magical atmosphere.
In St Andrew’s Hall, the main event space, the lighting approach focuses on flexibility and functionality. Track spotlights are mounted discreetly onto existing ledges at first‑floor level, providing a high degree of articulation and allowing precise illumination down into the hall for a wide range of events throughout the year.
Design Architect:
Purcell
Photography:
Panos Ferentinos